- Out-of-Stock
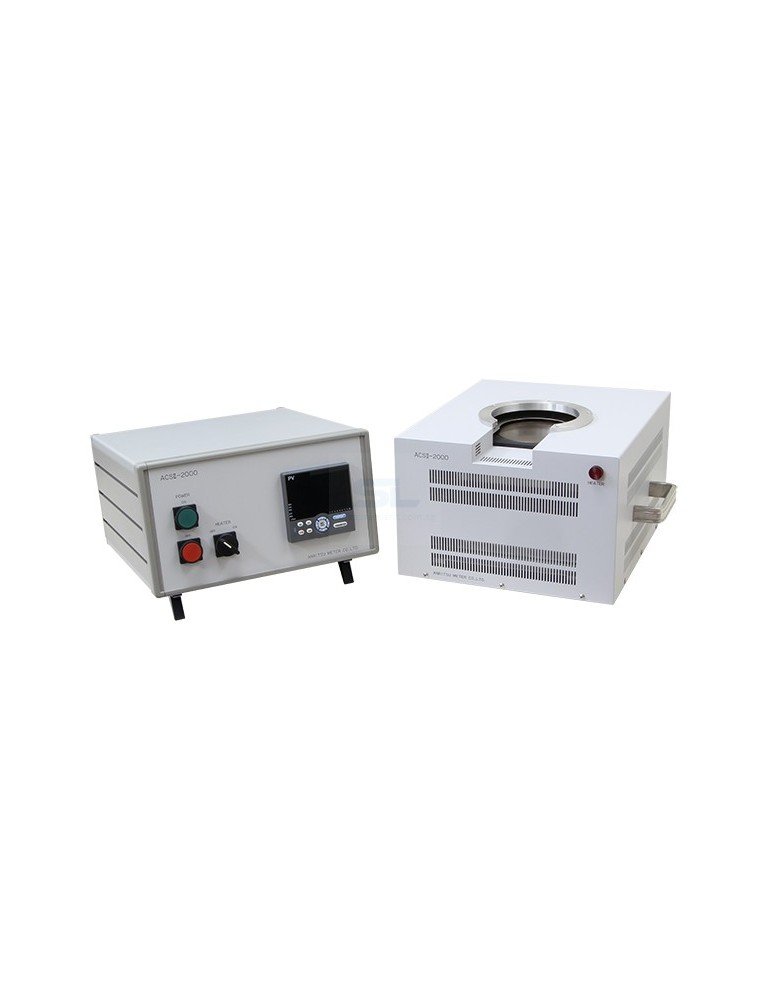



The Anritsu ACS II series provides controlled temperature sources for calibrating and checking contact temperature probes. Choose a dedicated surface calibrator, an internal probe calibrator or a combined system to suit your measurement work.
Check temperature probes against a controlled heat source with the Anritsu ACS II temperature calibration system. The series covers contact surface probes and internal temperature probes, with four models offering different calibration arrangements and temperature limits.
For quality control, maintenance and calibration teams, model selection starts with the probe being tested: its contact geometry, required temperature points and, for insertion probes, the dimensions needed to fit the calibration block.
| Model | Calibration type | Temperature range | Calibration arrangement |
|---|---|---|---|

| ACS II-1000 | Surface | 30 to 300°C | 78 mm diameter testing surface |
| ACS II-2000 | Surface | 30 to 500°C | 100 mm diameter testing surface |

| ACS II-3000 | Internal | 30 to 500°C | Eight holes made to specified dimensions |
| ACS II-4000 | Surface and internal | 30 to 500°C | 150 mm square testing surface and eight holes made to specified dimensions |
The ACS II-1000 suits contact surface probe checks within a 30 to 300°C range. Its 78 mm diameter testing surface provides a dedicated contact area for positioning the probe head.
The ACS II-2000 extends surface calibration to 500°C and provides a 100 mm diameter testing surface. Select this model when the required test points exceed the ACS II-1000 range.

The ACS II-3000 is designed for internal temperature probes, using a heated block with eight holes made to specified dimensions. Confirm probe diameter and insertion requirements when defining the configuration.
The ACS II-4000 combines a 150 mm square surface with internal probe calibration holes. It suits teams maintaining both surface and insertion probes within the 30 to 500°C range.

The series uses PID auto-tuning control, a Pt100 control sensor and an LED temperature display. Overall calibration accuracy depends on the model, temperature range and whether the measurement is made at the surface or internally.
Assess the complete calibration specification against your required tolerance. Controller accuracy and temperature distribution describe individual aspects of performance; neither should be used alone as the overall calibration accuracy.
Contact us for pricing and availability. Share your probe models, required temperature points, accuracy requirements and supply voltage. For internal calibration, include probe diameters and insertion lengths.